SK ateliérArchitecture · Building design · Graphic design
Concept for alterations and an extension to a house in Solnice
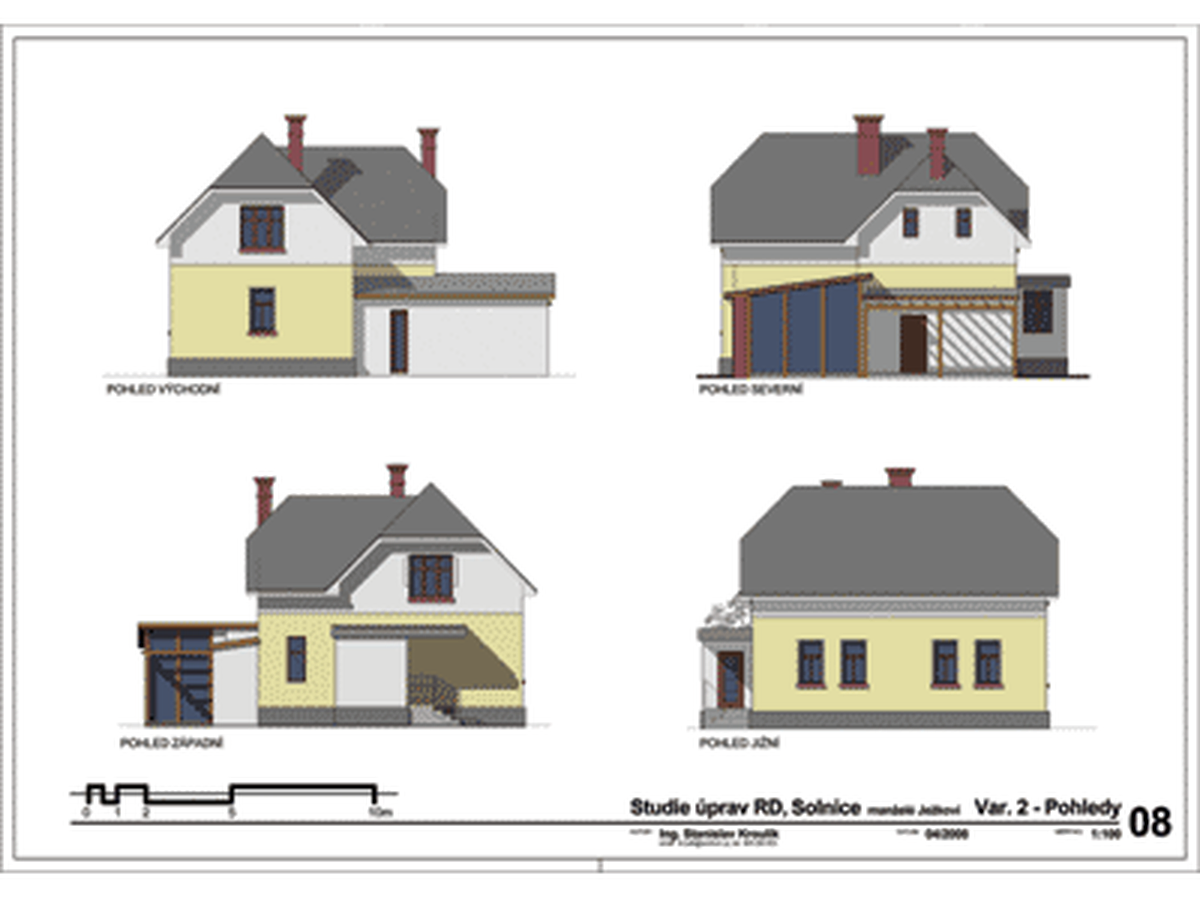
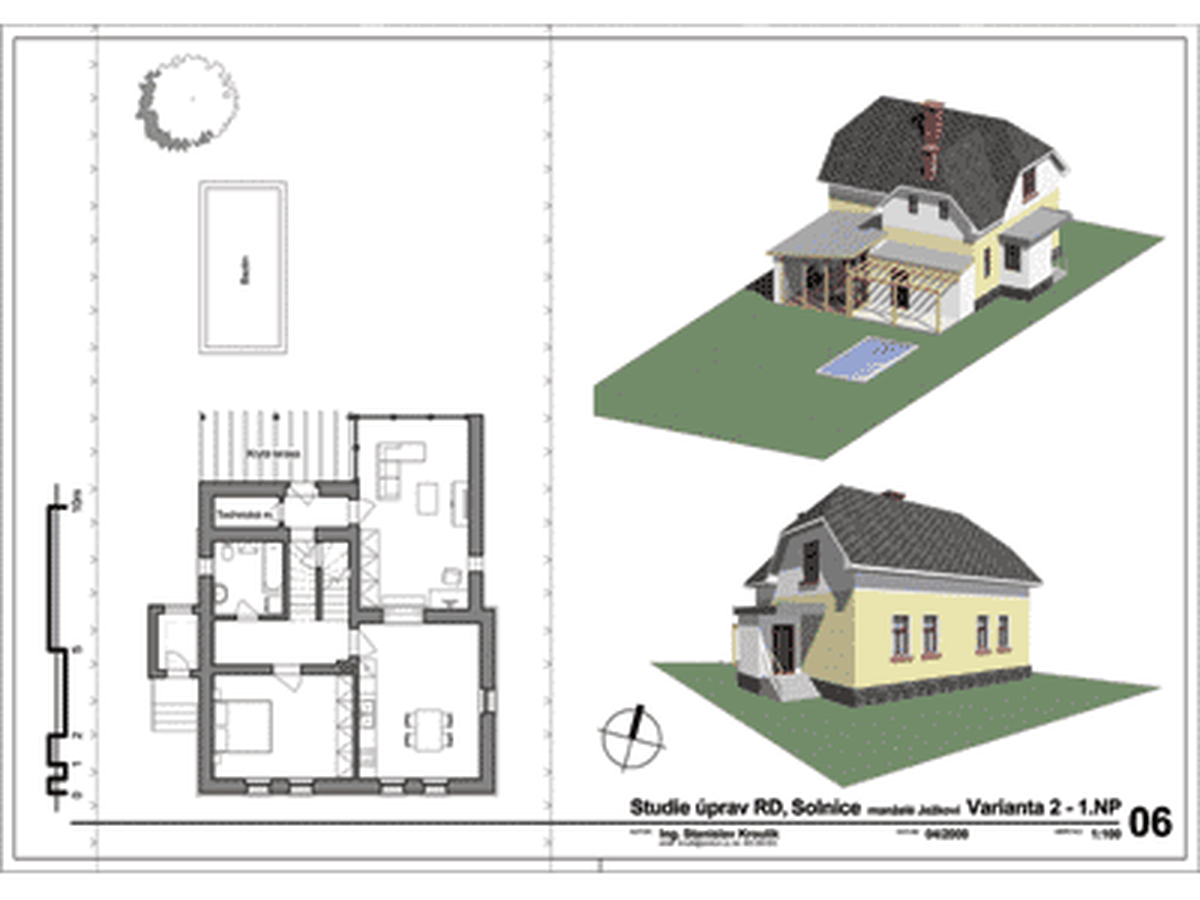
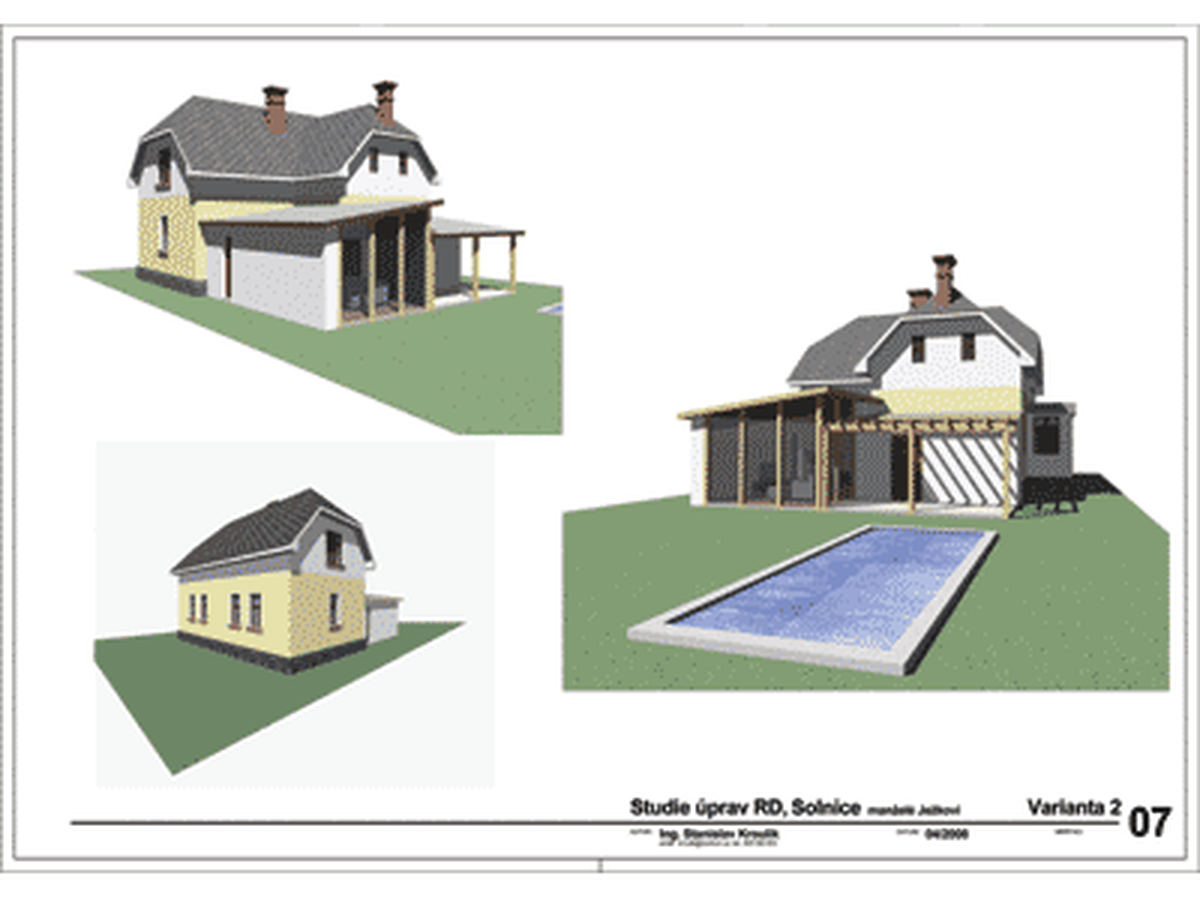
The concept proposed adapting a small house for a family of four, reconfiguring the layout, making use of the attic and adding the required rooms towards the garden, while respecting the original character of the house.